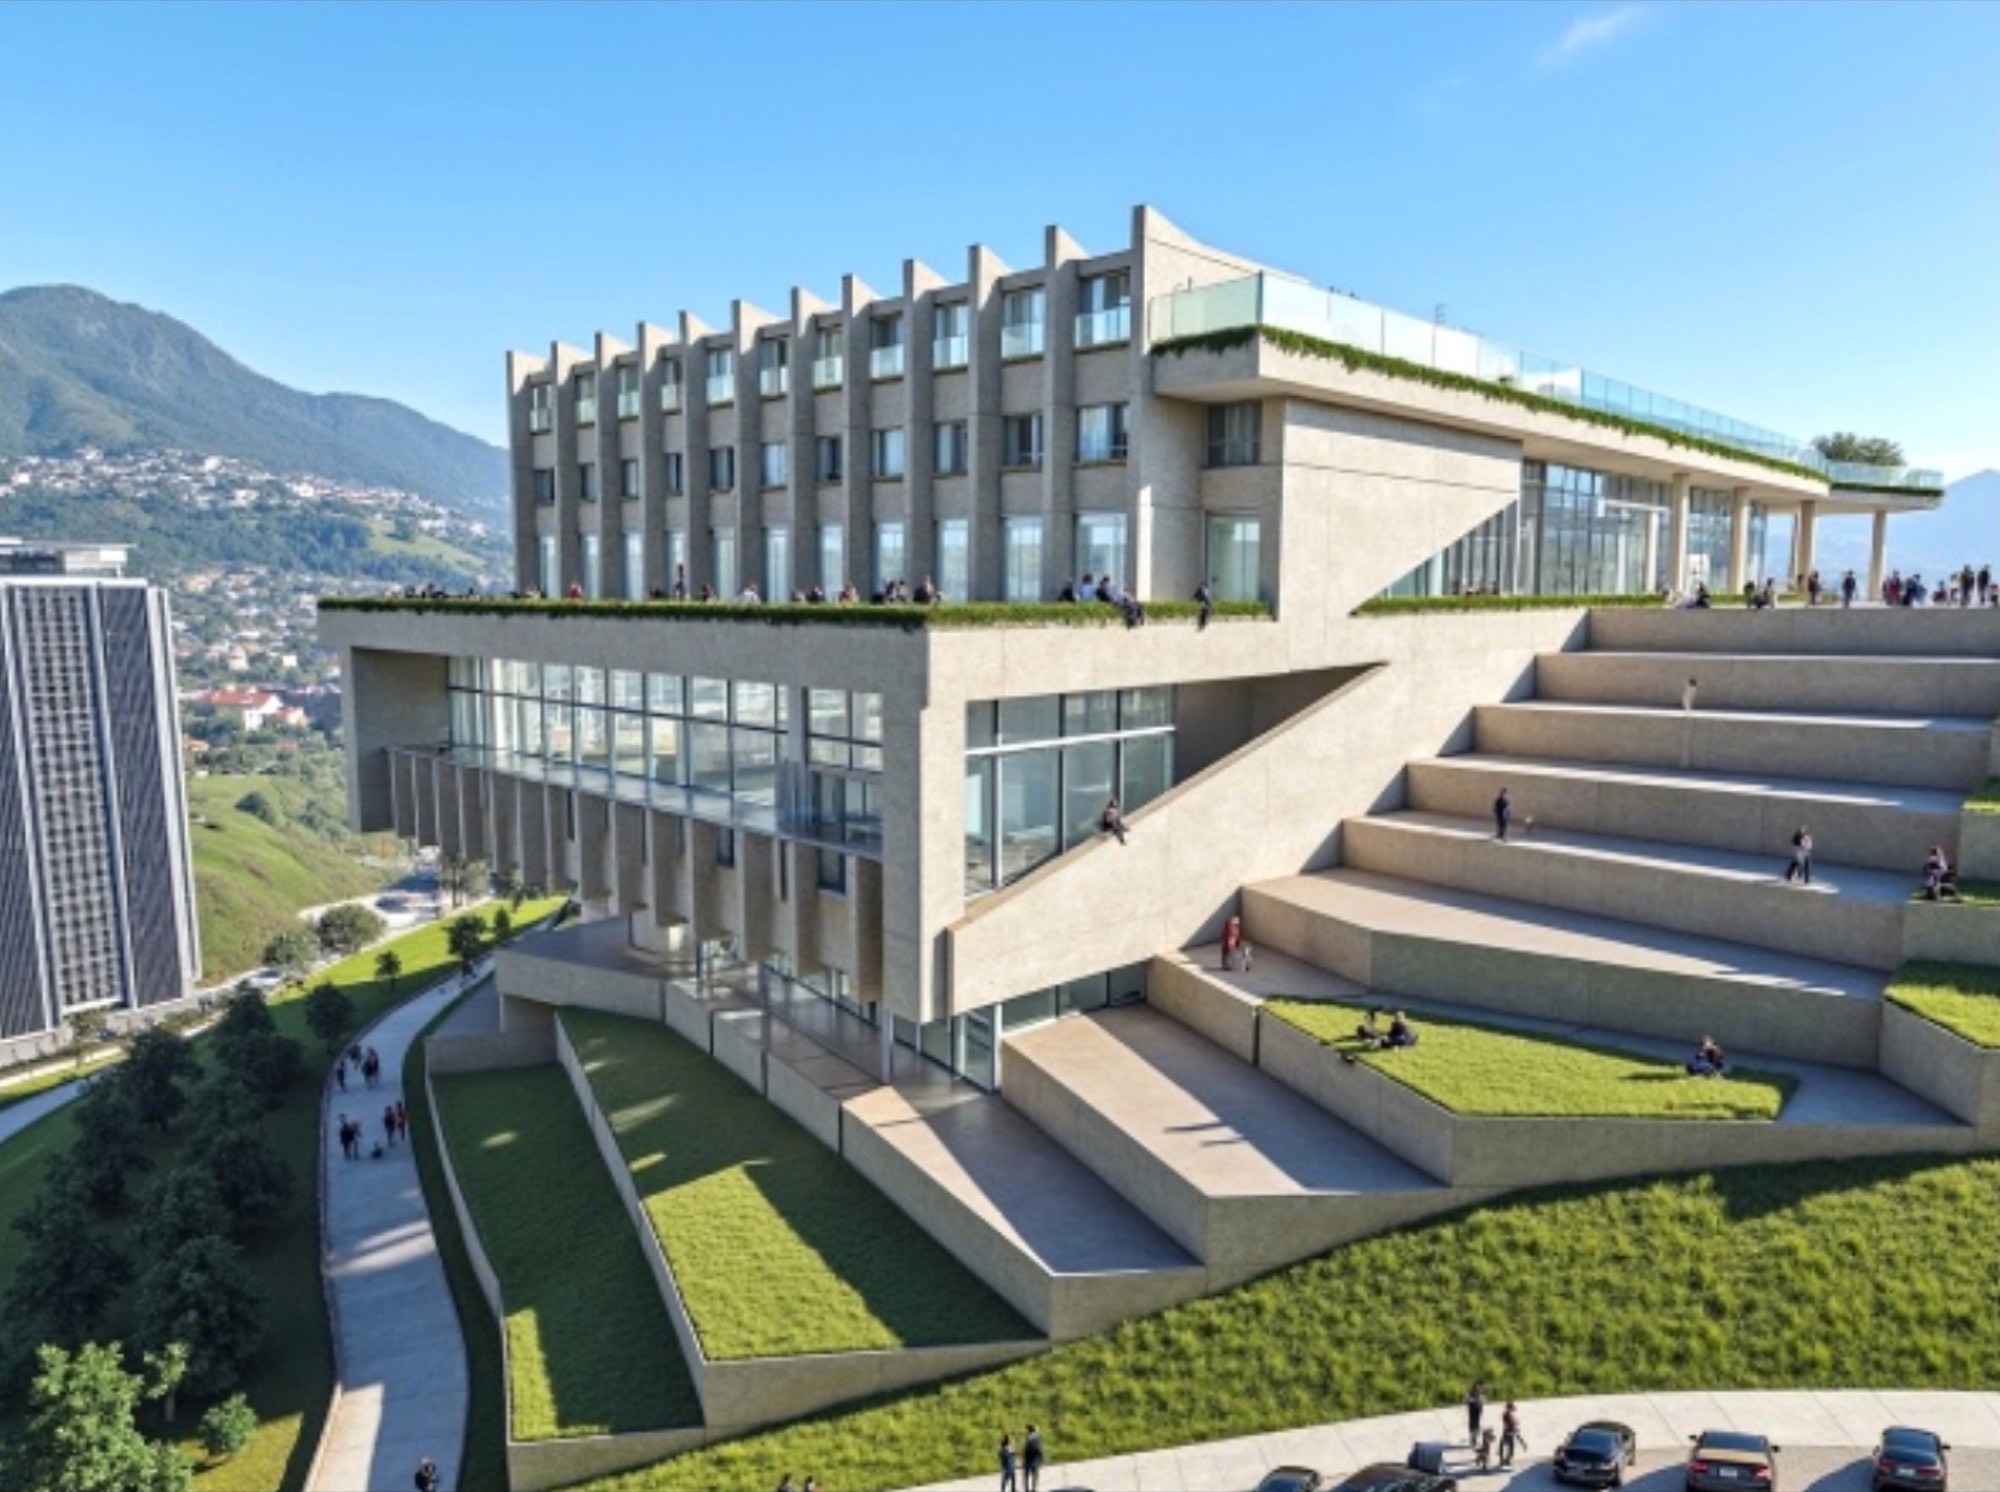
Hillside Civic Block
A terraced civic and commercial block sited into a hillside. The stepped massing creates publicly accessible roof gardens that read as an extension of the landscape, while the lower volume holds retail and gallery space along a pedestrian spine.
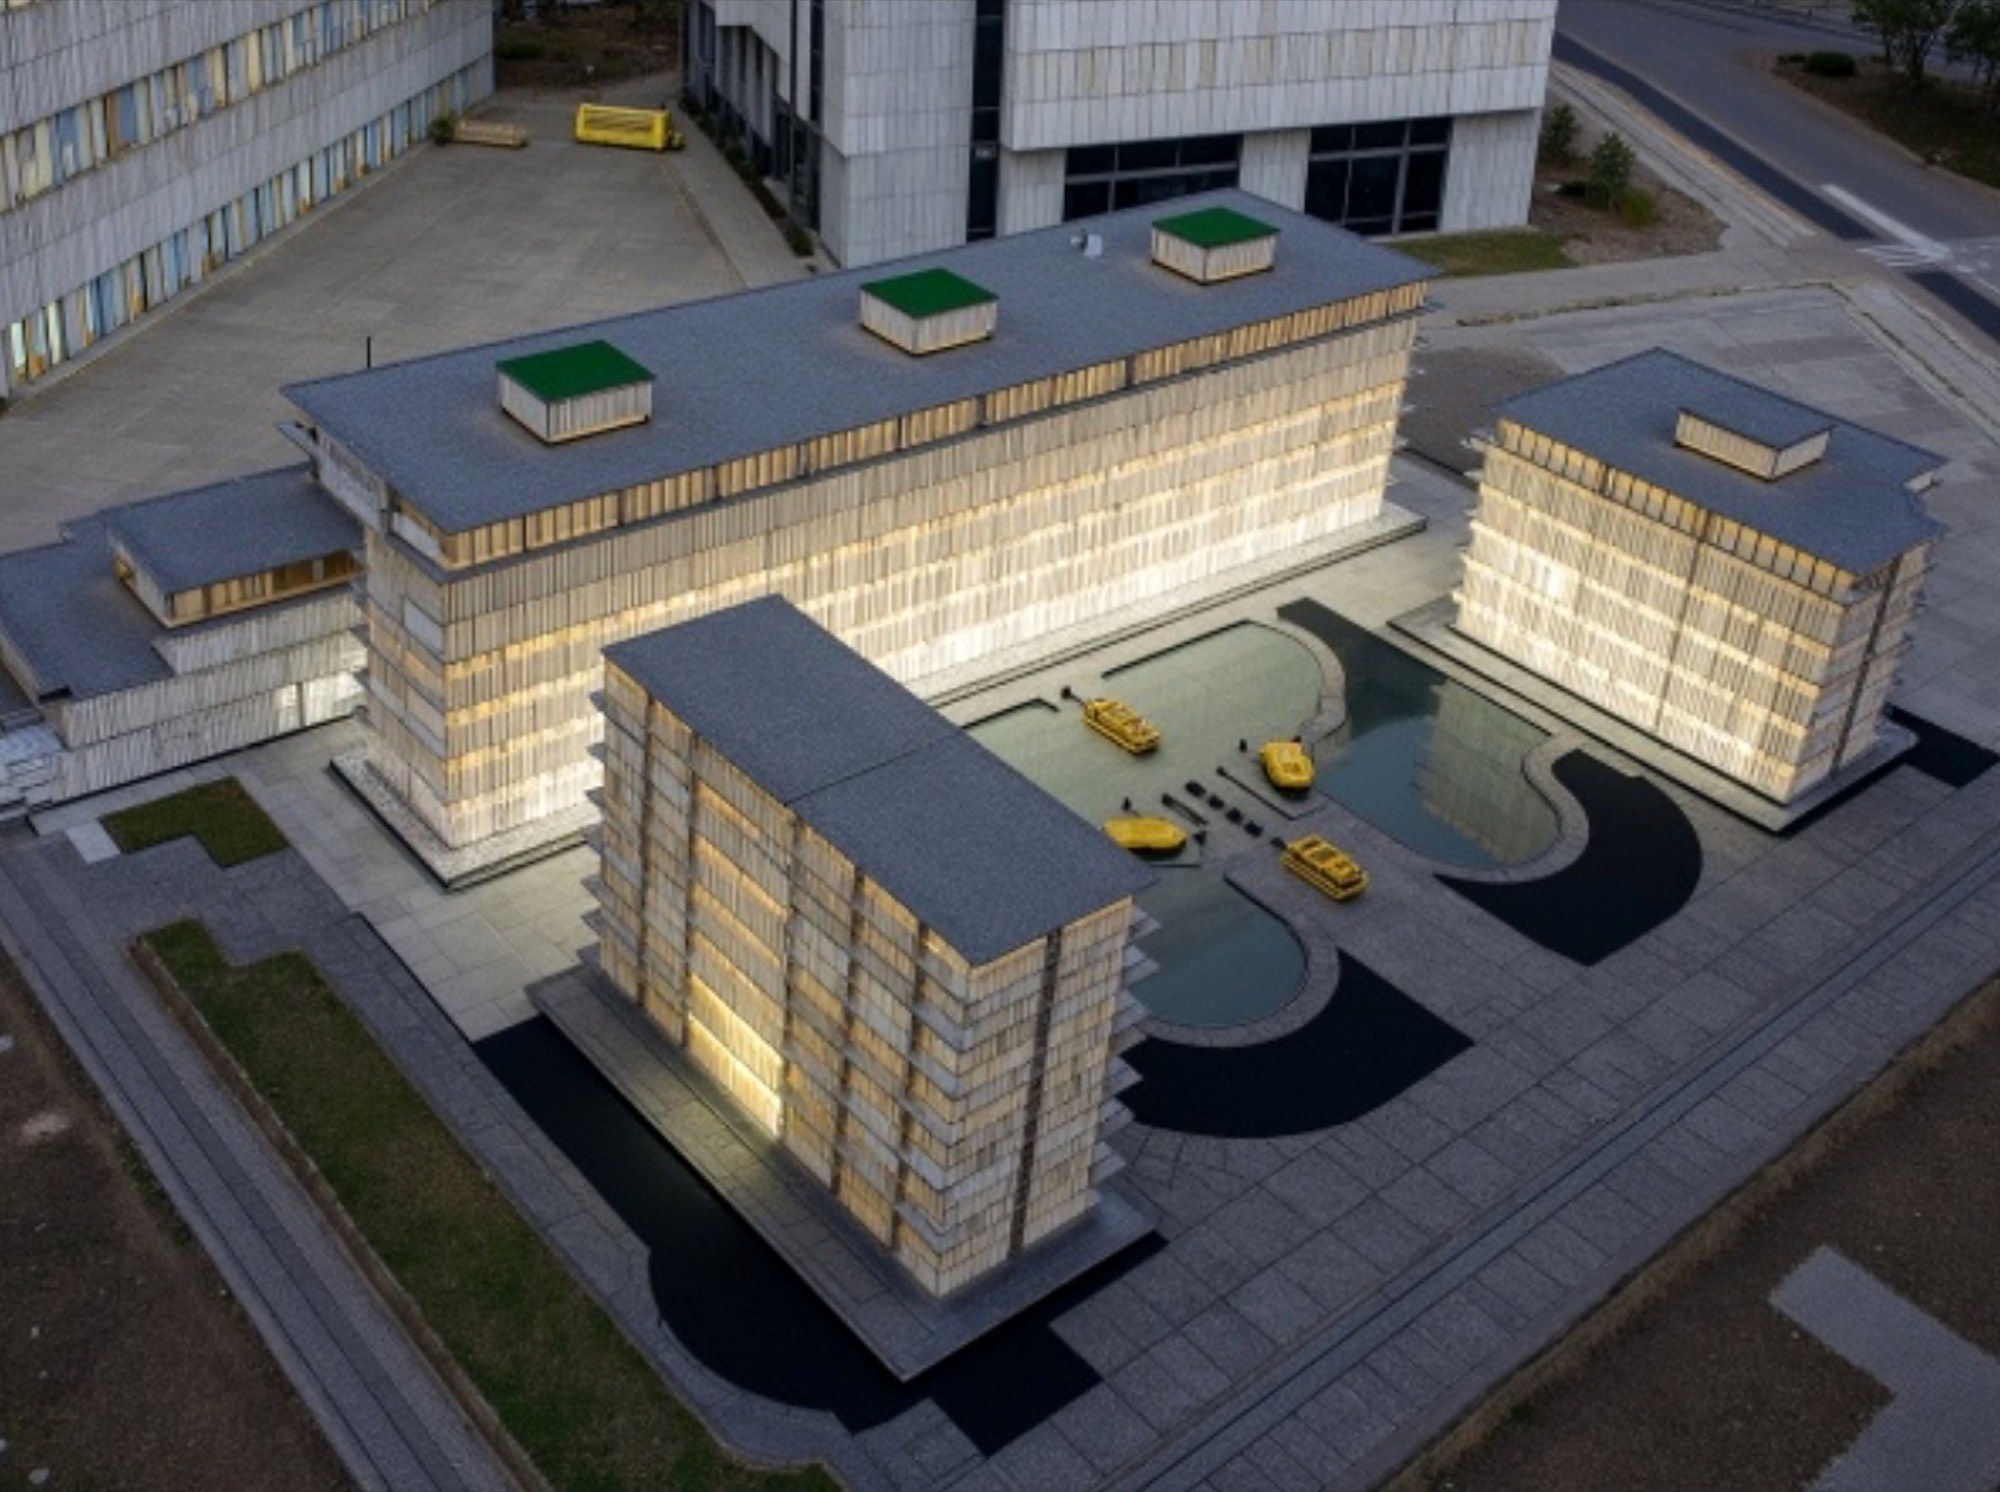
Multi Family Apartment Complex
A multi family residential complex expressed through a brutalist architectural language. Four heavy stone volumes arrange around a central reflecting pool, each face animated by deep vertical reveals that catch and break the light across the day. The composition uses material weight and rhythm to give the complex a civic presence inside a residential program.
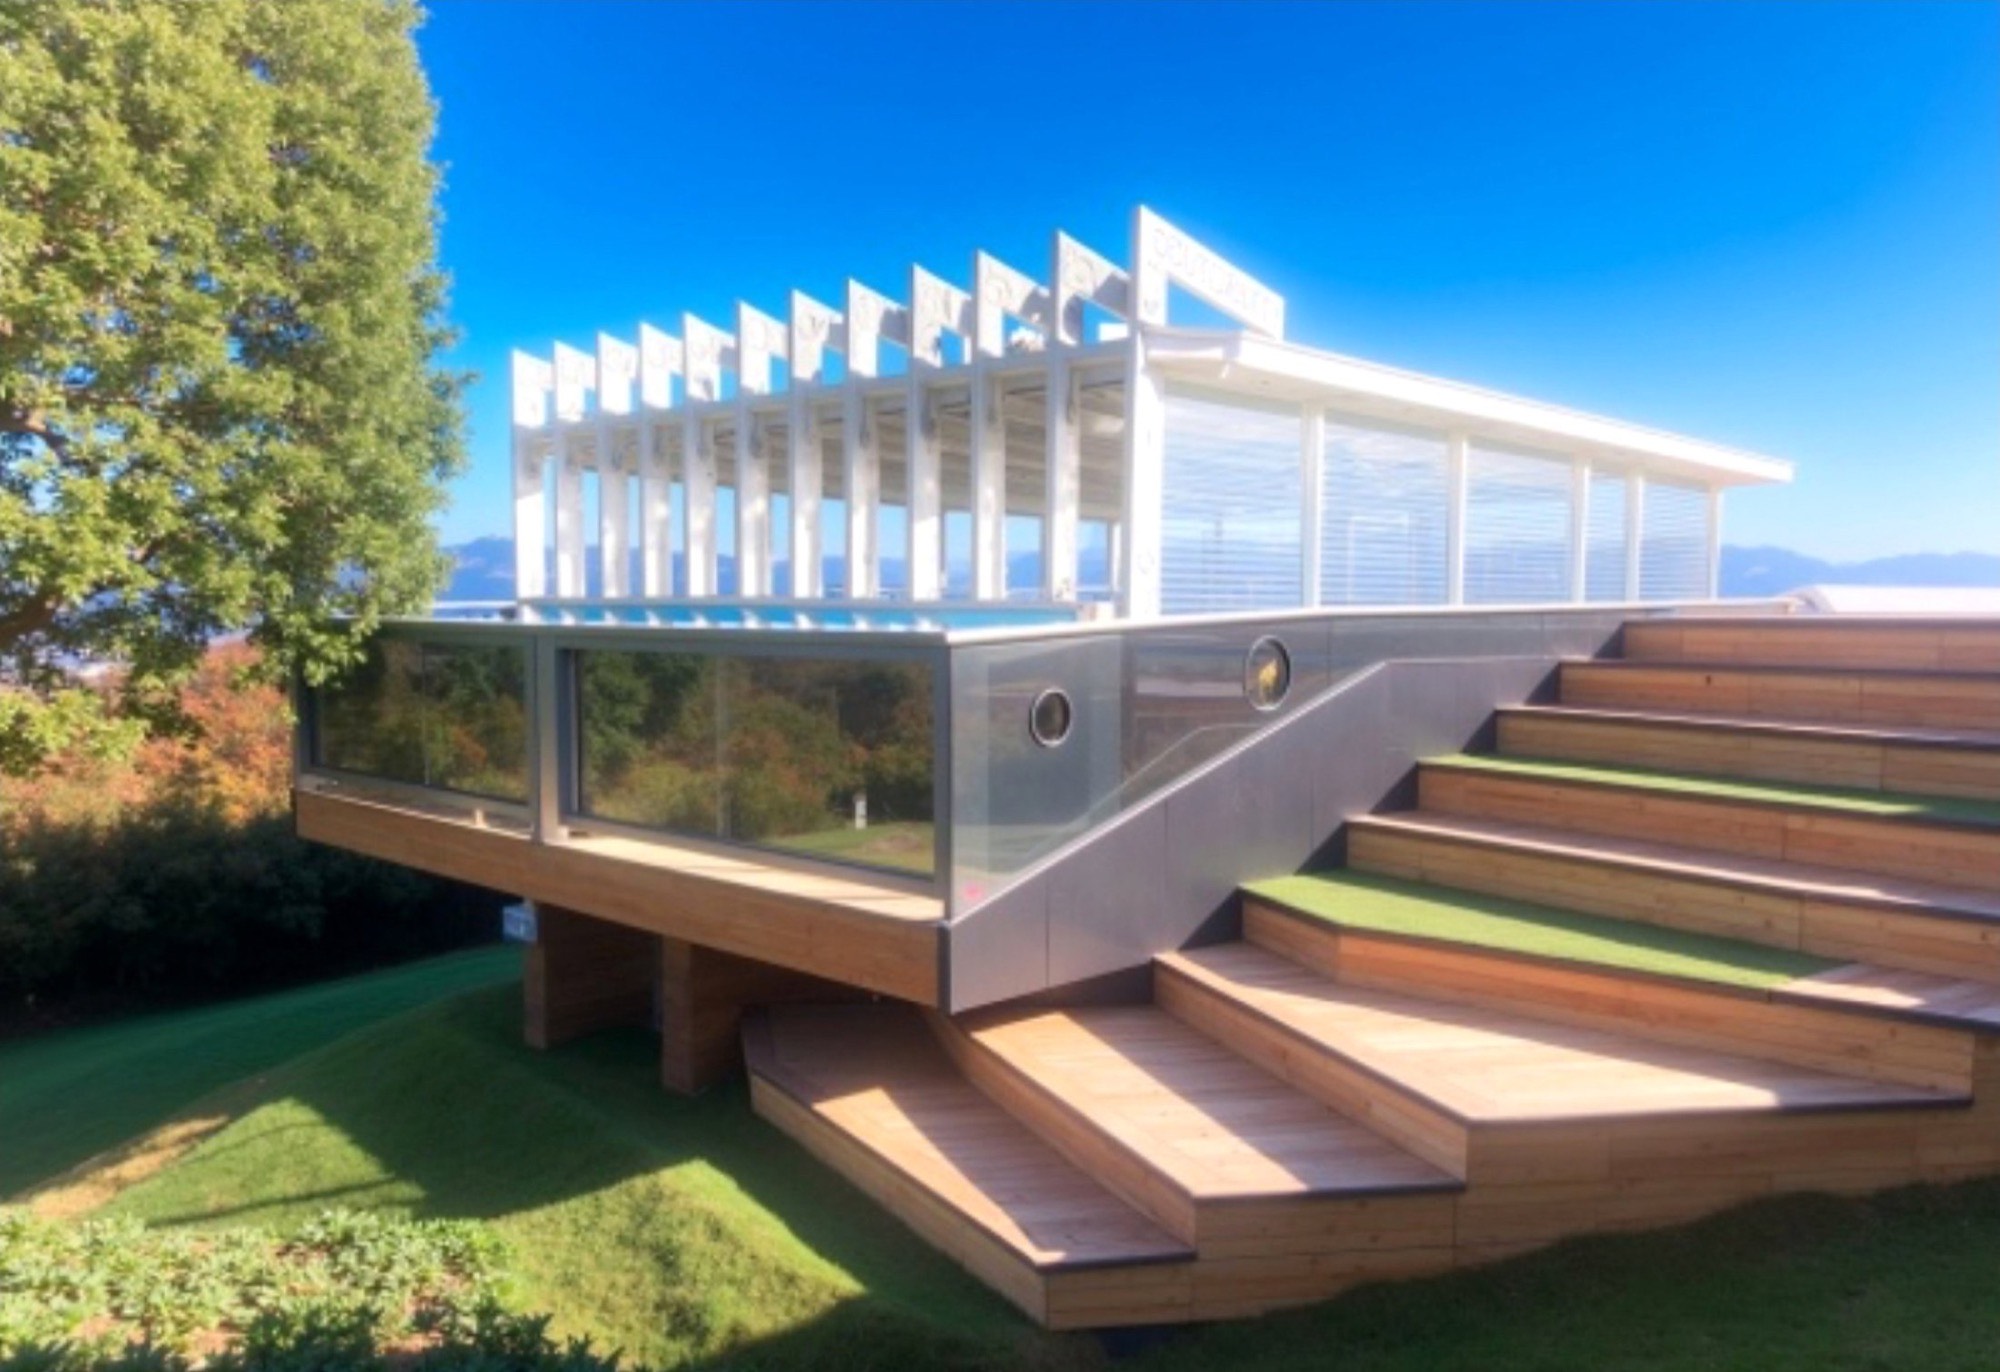
Hillside House
Following on from the hill projects, a conceptual residential design that explores different material treatments. The main living level cantilevers over a stepped landscape stair that doubles as outdoor seating and connects the house down to the garden. Glass facades open the interior toward the long view.
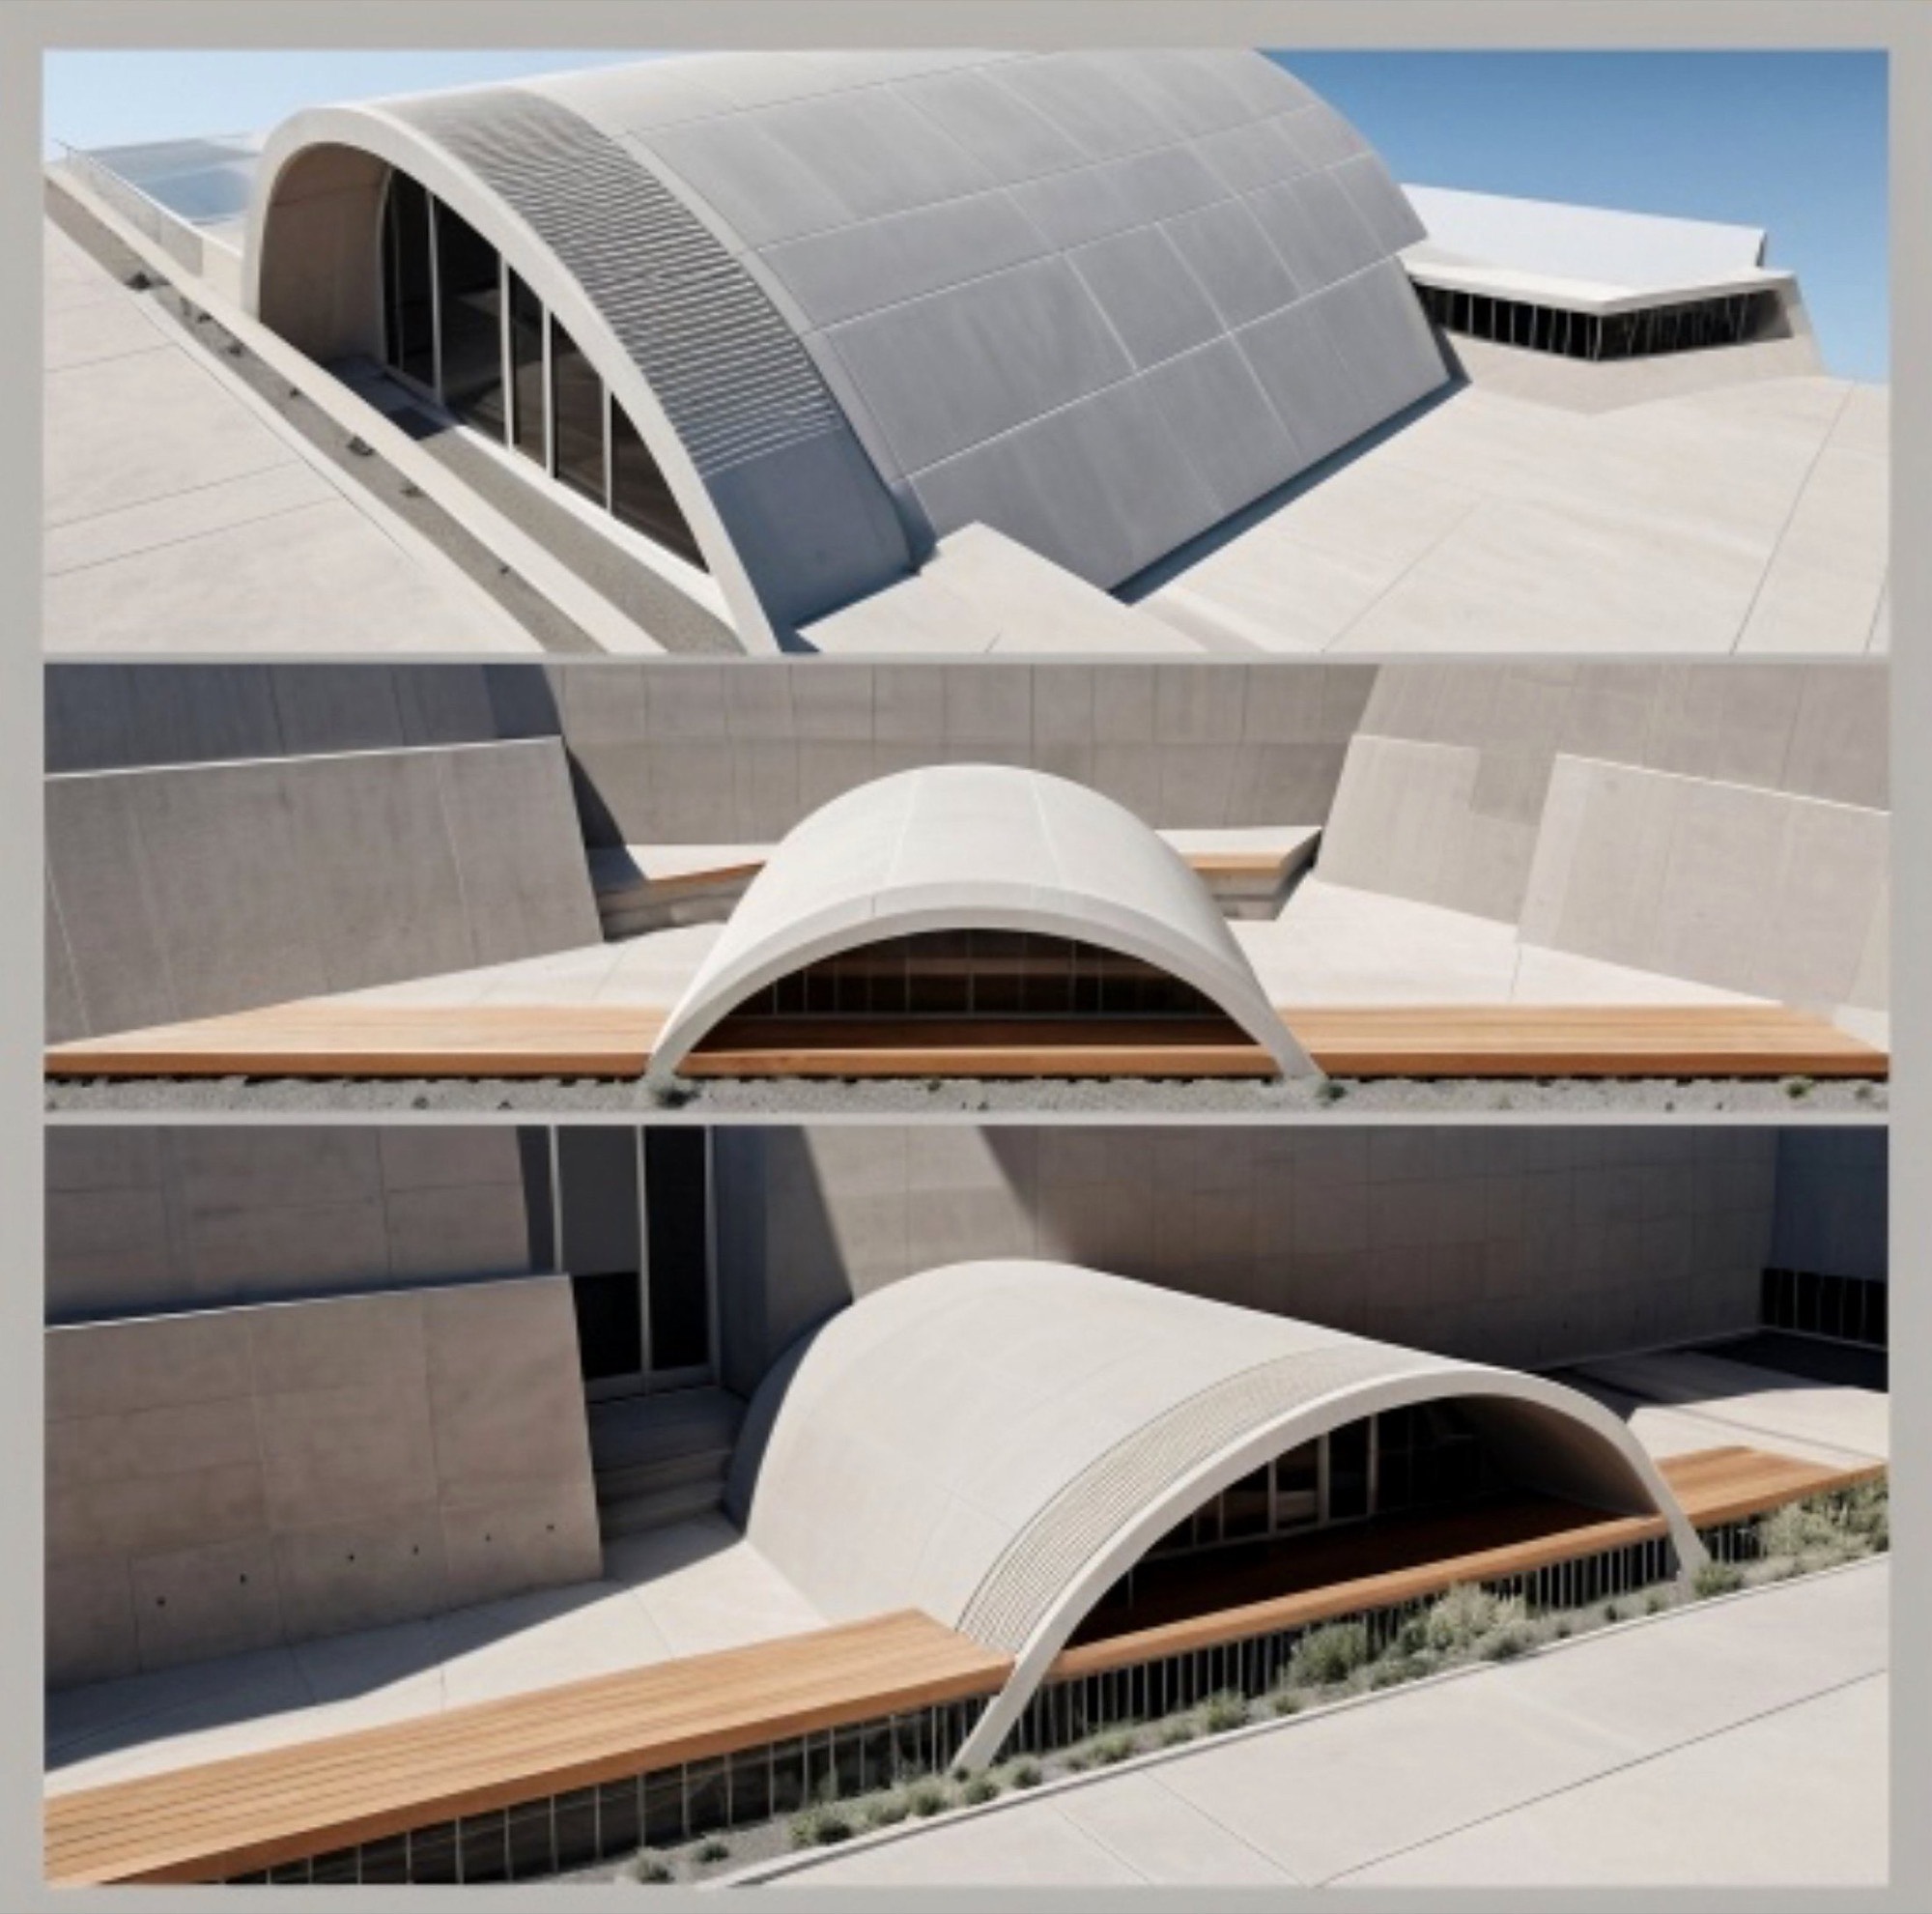
Art Center Istanbul, Vault Studies
A 500 person art center sited next to the water in Istanbul. The program holds a theatre, gallery, open space, and cafeteria on one side, with retail stores on the other. The shape of the building draws from the soul of Istanbul through the curve and dome language of mosques and churches across Turkey. The starting point was to bring the height down toward the sea level rather than competing with the historical background, keeping the form as minimal and respectful as possible. These three perspectives explore the relationship between the vaulted roof, the supporting wall, and the threshold underneath.
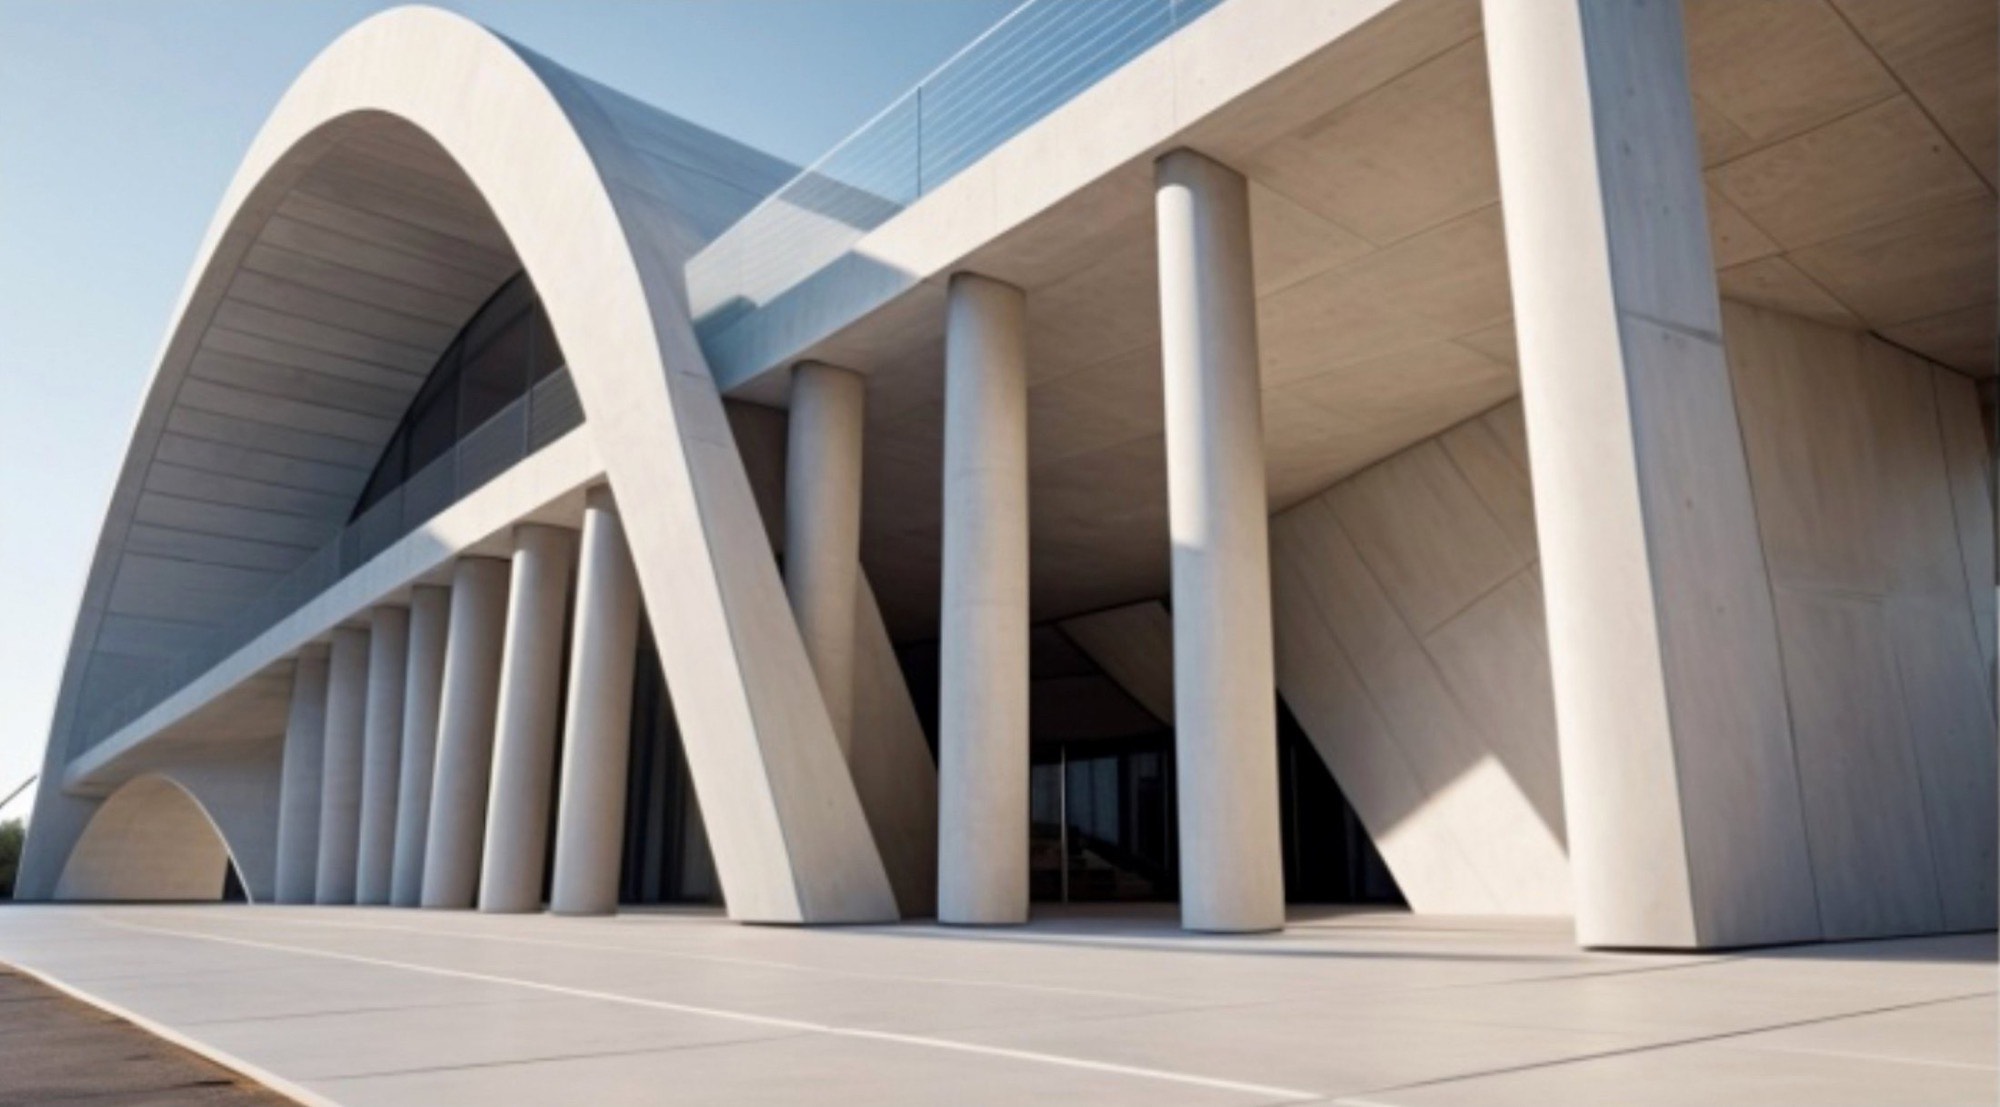
Art Center Istanbul, Colonnade
The same Istanbul art center seen from a different perspective, focusing on the colonnade and the columns themselves. The column work references the Roman and Ottoman tradition of treating the column as more than structure: as a tool for design, a carrier of historical meaning, and an instrument of proportion. The arched concrete colonnade defines the public threshold of the building, stepping down in scale toward the courtyard and tying the contemporary form back to the deep architectural memory of the city.
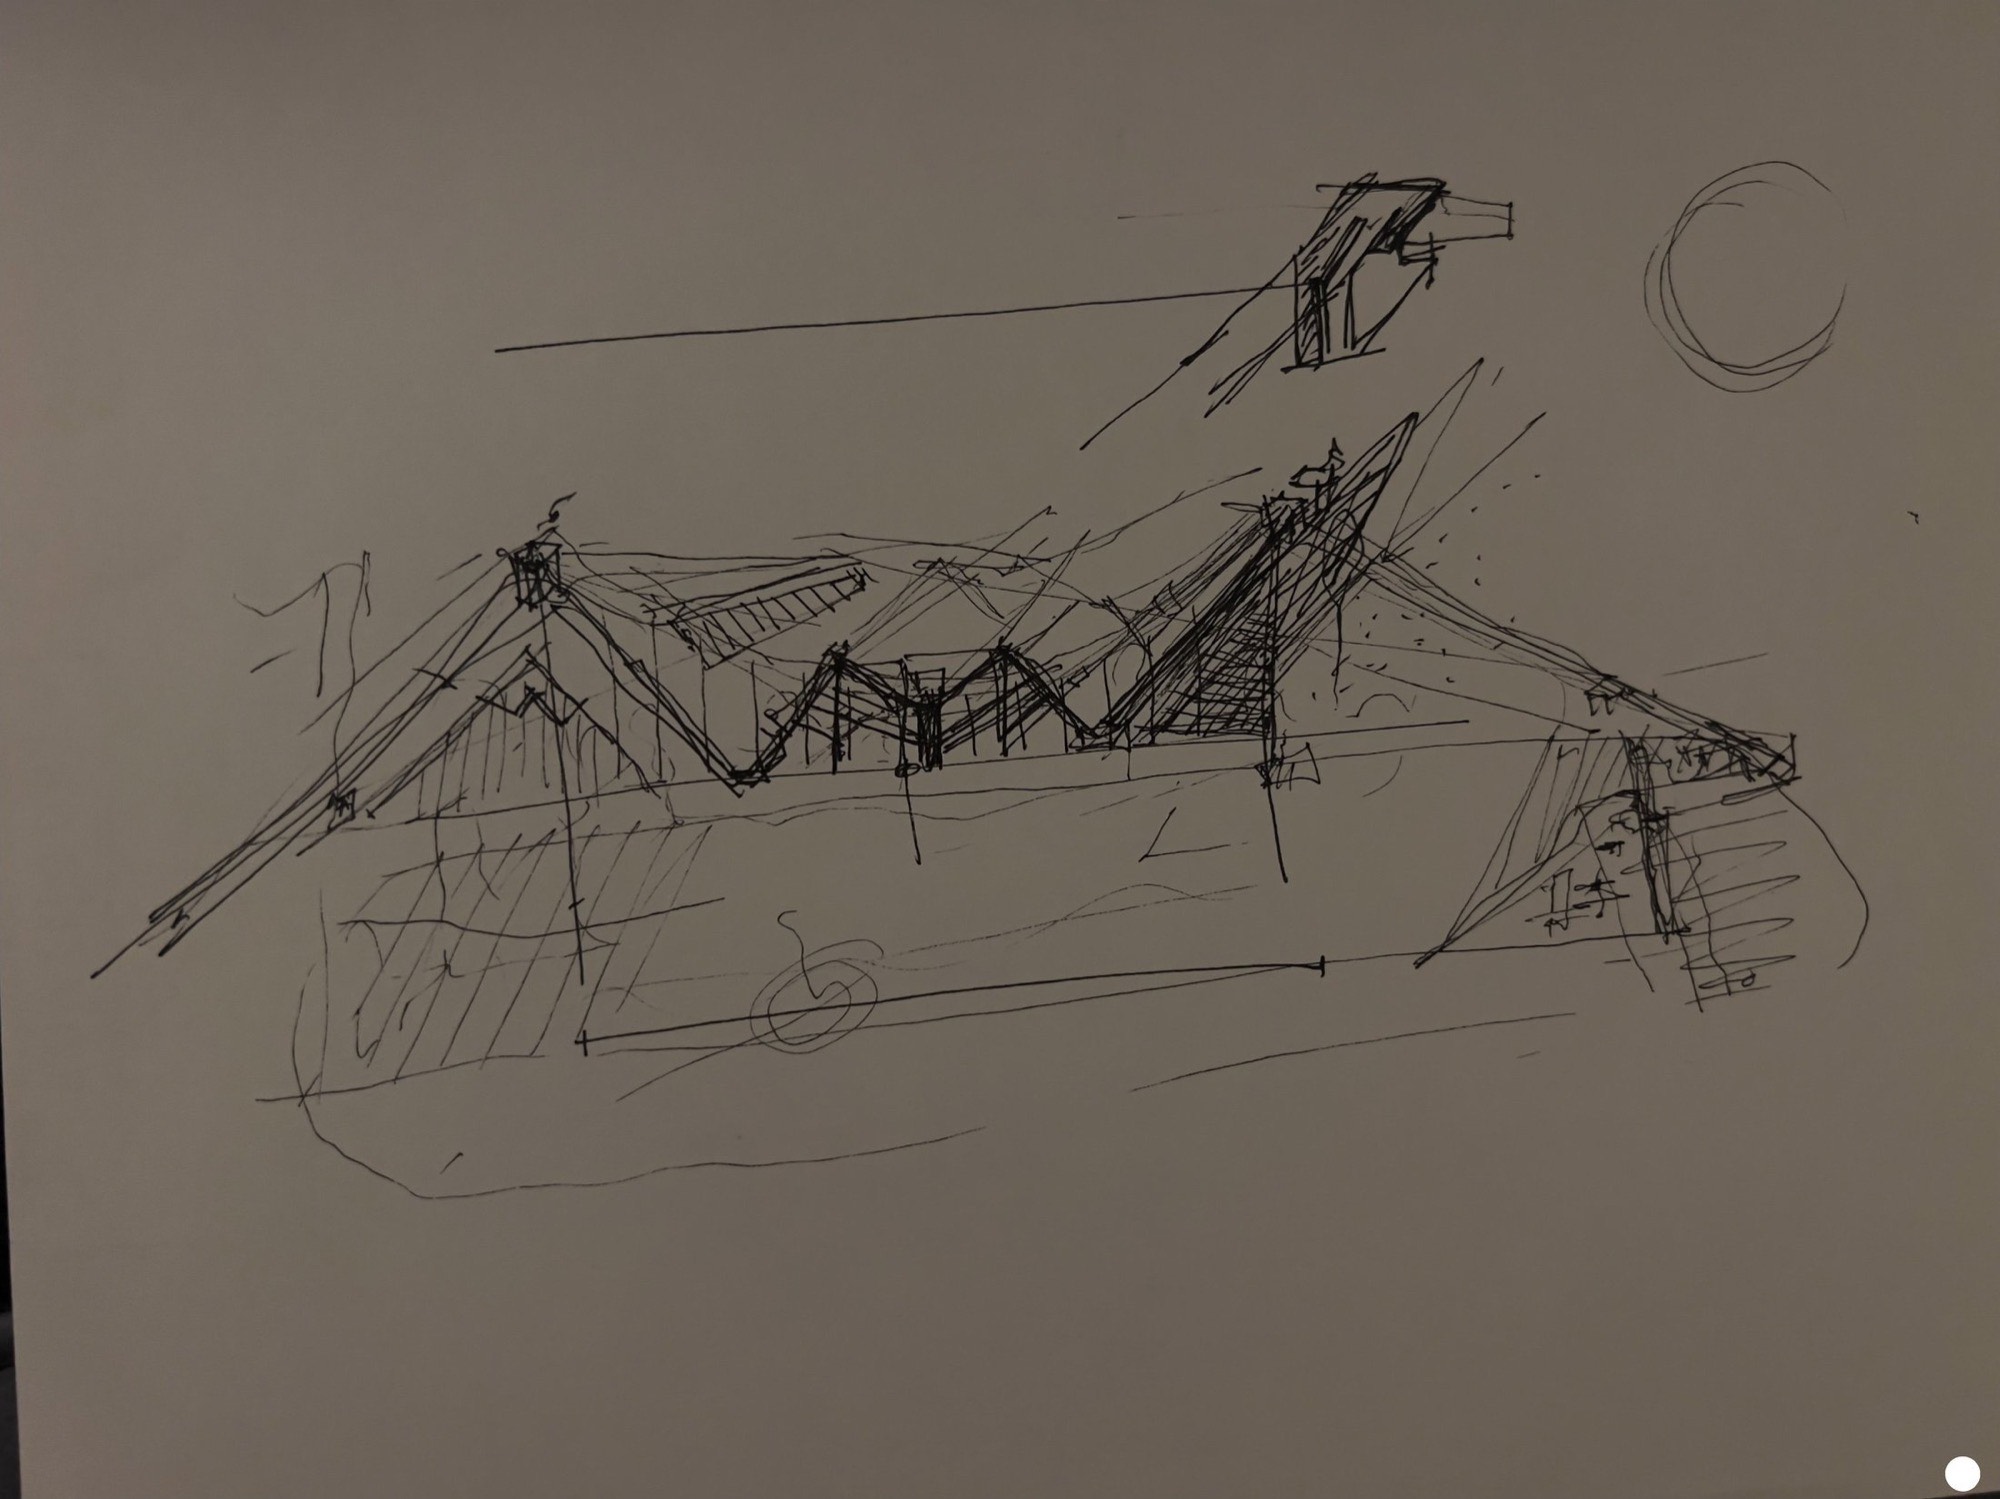
Concept Sketch, Pavilion
A pen and ink concept sketch exploring the massing and silhouette of a stepped roof pavilion. The drawing works out the long horizontal datum line, the pitched roof rhythm, and the relationship of the main mass to a detached secondary volume floating above. Most projects start at this scale, where proportion and feeling are decided before geometry is fixed.
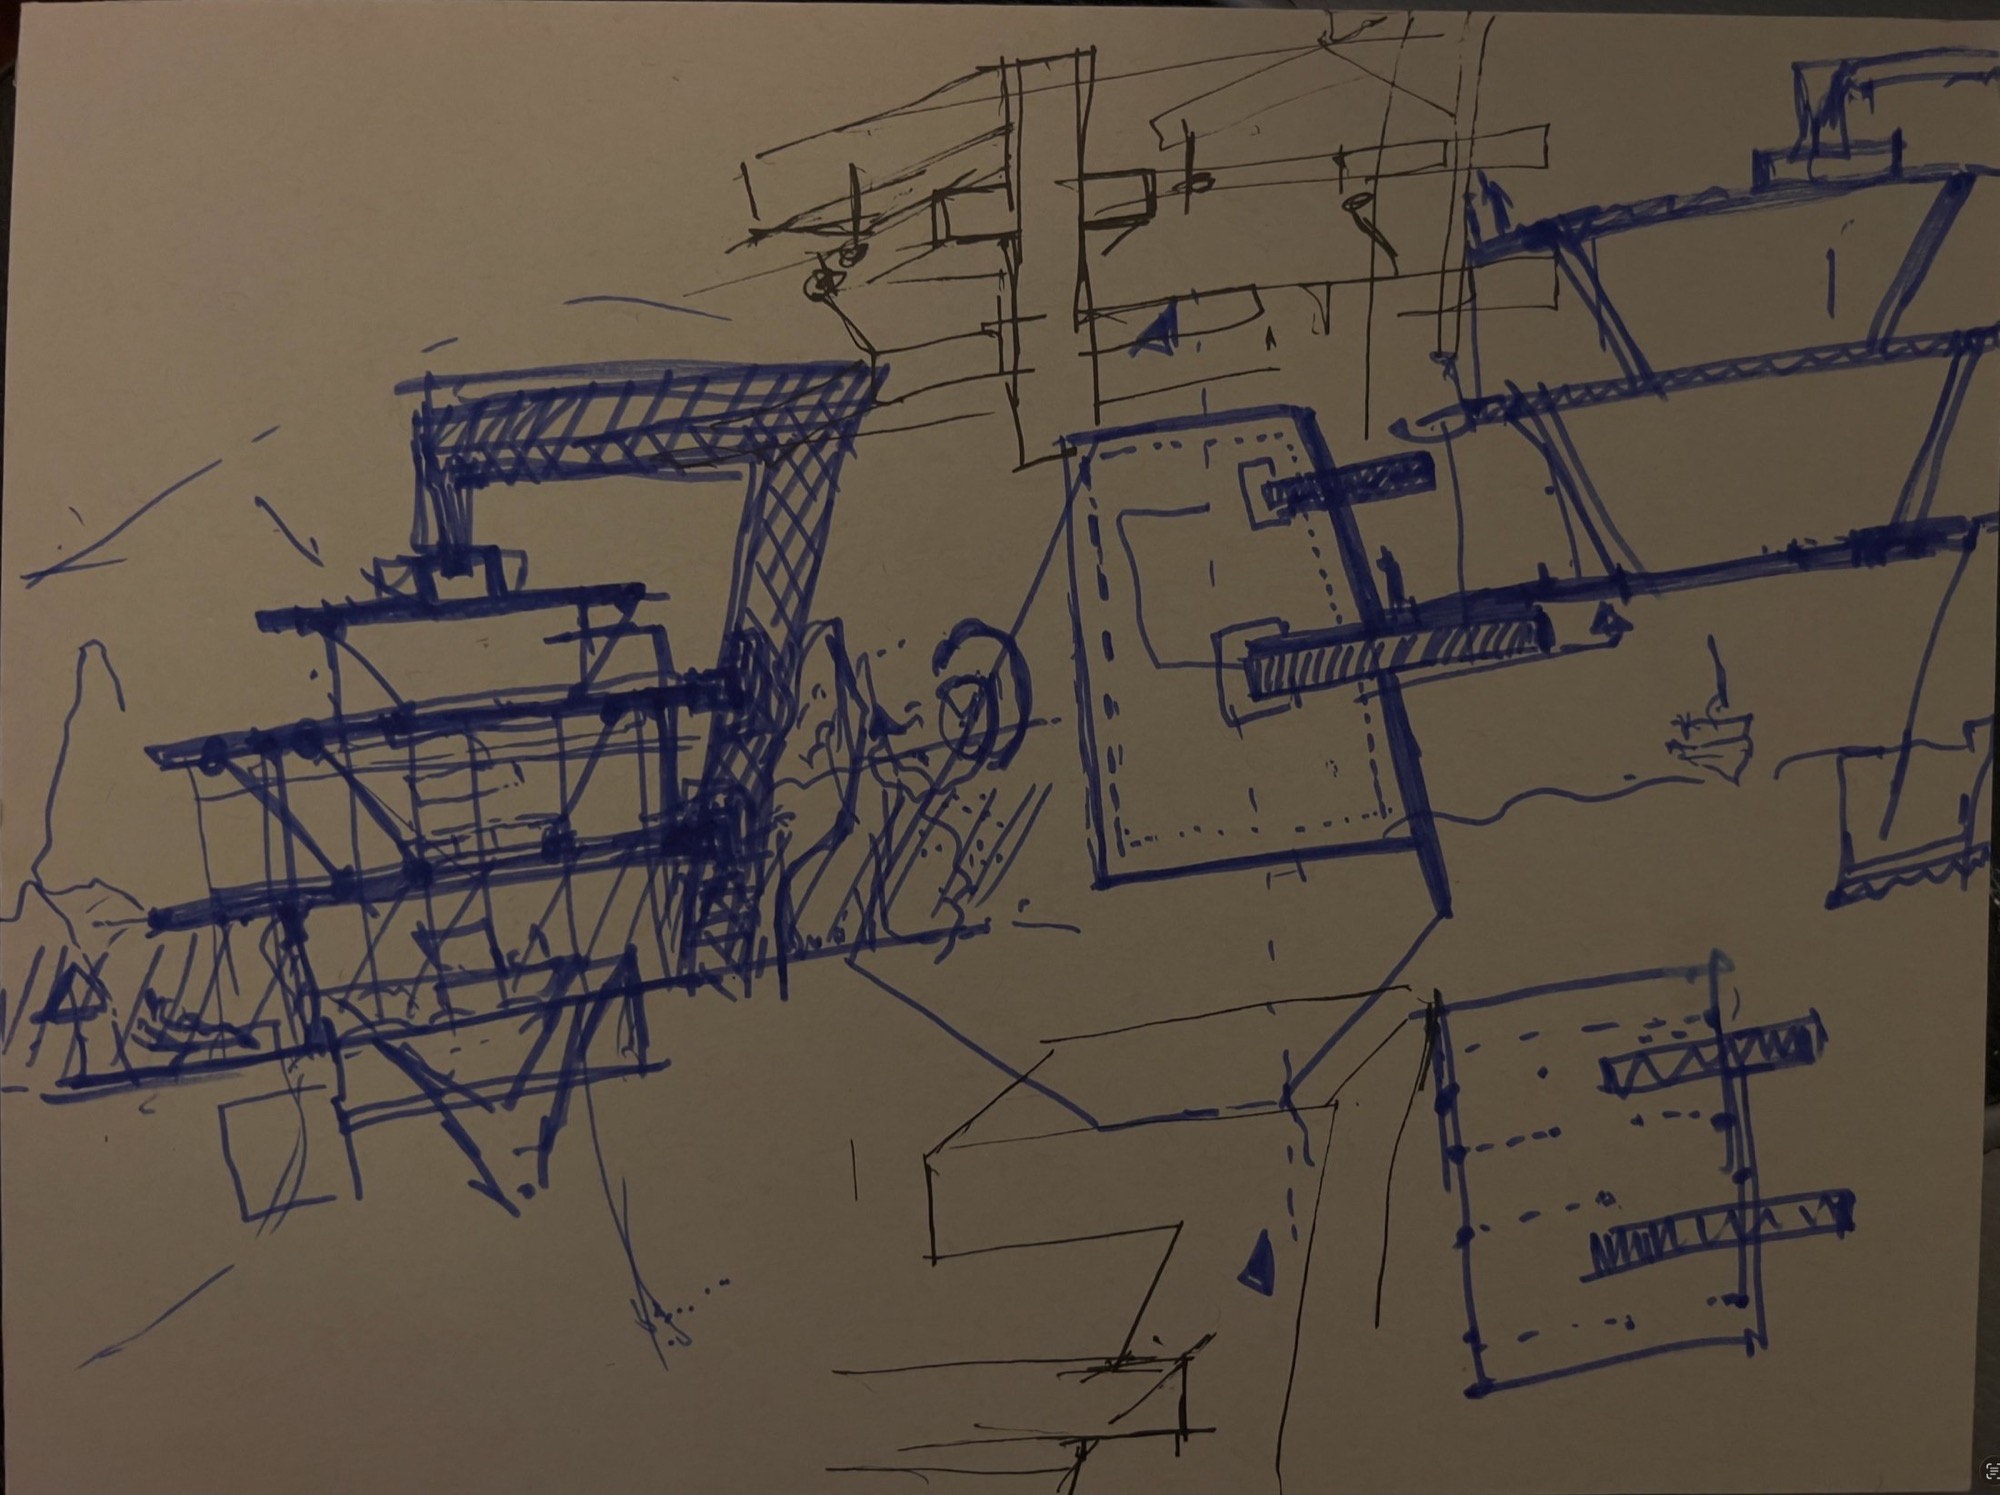
Concept Sketch, Structural Study
A conceptual structural sketch developing the column form that carries the entire building. The drawing tests different column types, beam connections, and floor stacking arrangements to find a single structural gesture capable of holding the whole composition. The aim is for the columns themselves to do the engineering work and become the primary architectural expression of the project.